11 Mary Kenney Way
11 Mary Kenney Way
11 Mary Kenney Way
11 Mary Kenney Way
11 Mary Kenney Way
11 Mary Kenney Way
11 Mary Kenney Way
11 Mary Kenney Way
11 Mary Kenney Way
11 Mary Kenney Way
11 Mary Kenney Way
11 Mary Kenney Way
11 Mary Kenney Way
11 Mary Kenney Way
11 Mary Kenney Way
11 Mary Kenney Way
11 Mary Kenney Way
11 Mary Kenney Way
11 Mary Kenney Way
11 Mary Kenney Way
11 Mary Kenney Way
11 Mary Kenney Way
11 Mary Kenney Way
11 Mary Kenney Way
11 Mary Kenney Way
11 Mary Kenney Way
11 Mary Kenney Way
11 Mary Kenney Way
11 Mary Kenney Way
11 Mary Kenney Way
11 Mary Kenney Way
11 Mary Kenney Way
11 Mary Kenney Way
11 Mary Kenney Way
11 Mary Kenney Way
11 Mary Kenney Way
11 Mary Kenney Way
11 Mary Kenney Way
11 Mary Kenney Way
11 Mary Kenney Way
11 Mary Kenney Way
SEE ALL PHOTOS
11 Mary Kenney Way
11 Mary Kenney Way
11 Mary Kenney Way
11 Mary Kenney Way
11 Mary Kenney Way
11 Mary Kenney Way
11 Mary Kenney Way
11 Mary Kenney Way
11 Mary Kenney Way
11 Mary Kenney Way
11 Mary Kenney Way
11 Mary Kenney Way
11 Mary Kenney Way
11 Mary Kenney Way
11 Mary Kenney Way
11 Mary Kenney Way
11 Mary Kenney Way
11 Mary Kenney Way
11 Mary Kenney Way
11 Mary Kenney Way
11 Mary Kenney Way
11 Mary Kenney Way
11 Mary Kenney Way
11 Mary Kenney Way
11 Mary Kenney Way
11 Mary Kenney Way
11 Mary Kenney Way
11 Mary Kenney Way
11 Mary Kenney Way
11 Mary Kenney Way
11 Mary Kenney Way
11 Mary Kenney Way
11 Mary Kenney Way
11 Mary Kenney Way
11 Mary Kenney Way
11 Mary Kenney Way
11 Mary Kenney Way
11 Mary Kenney Way
11 Mary Kenney Way
11 Mary Kenney Way
11 Mary Kenney Way
For Sale

11 Mary Kenney Way

11 Mary Kenney Way, Medford, MA 02155

$1,899,000
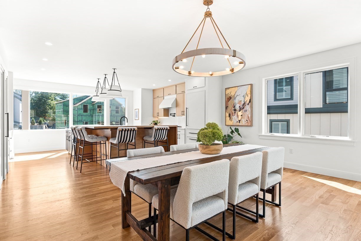
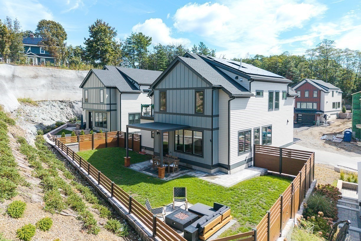
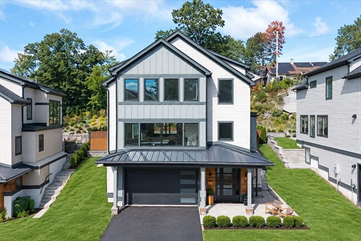
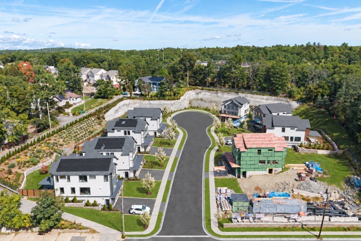
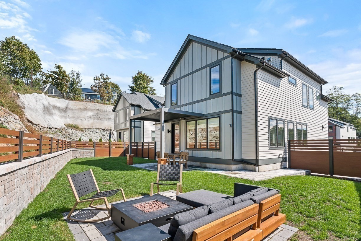
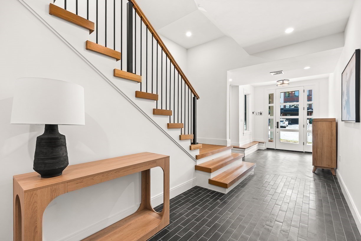
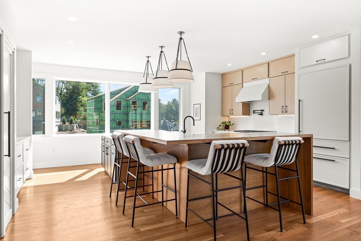
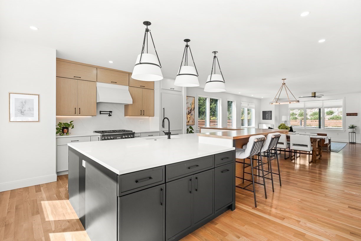
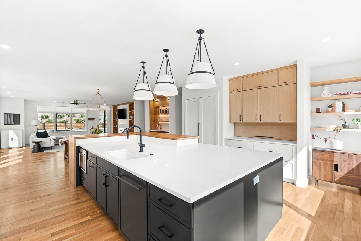
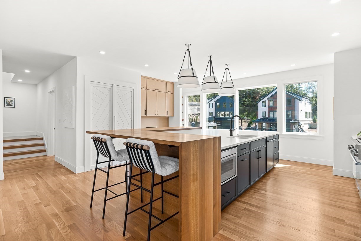
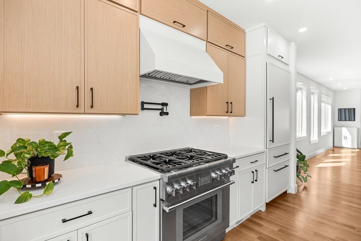
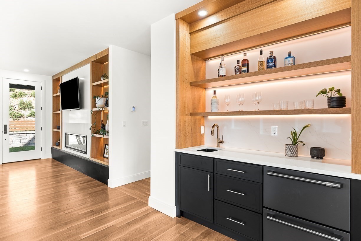
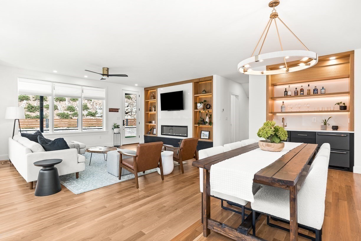
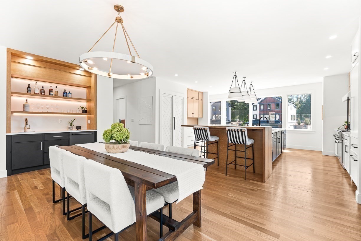
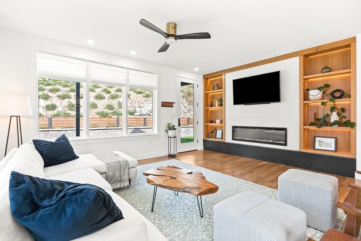
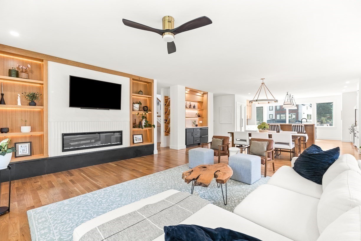
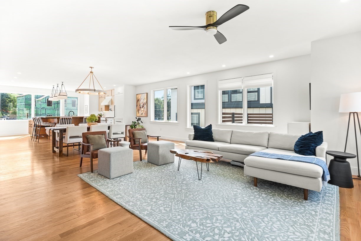
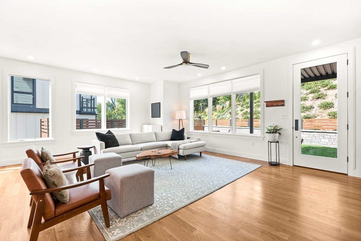
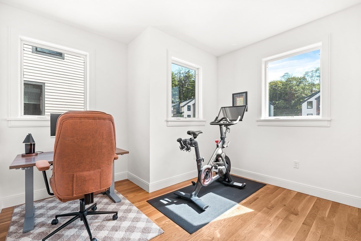
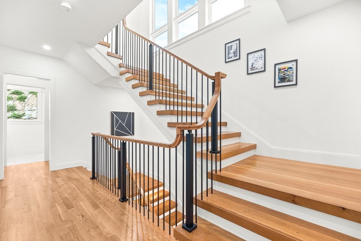
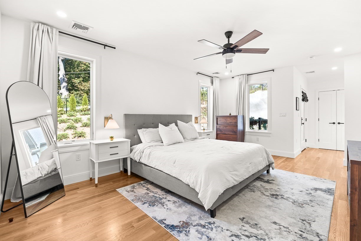
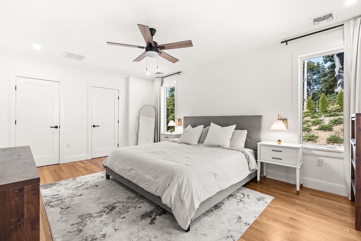
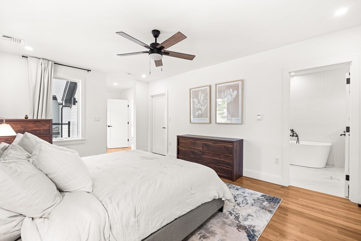
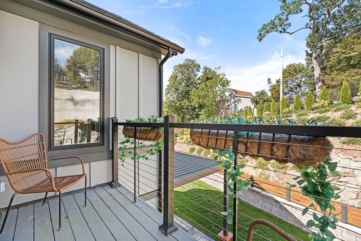
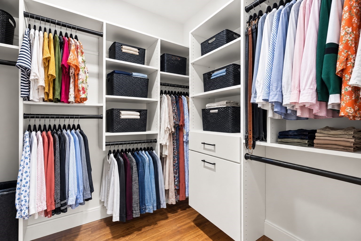
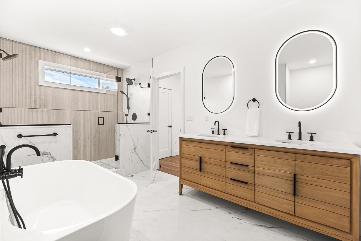
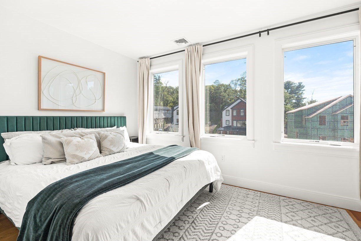
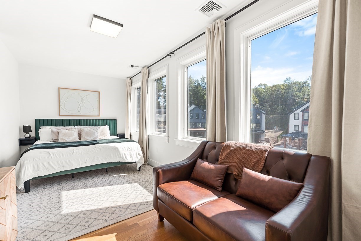
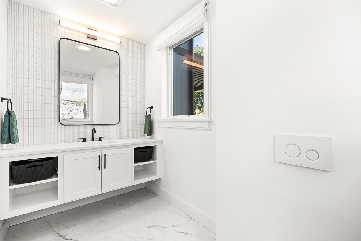
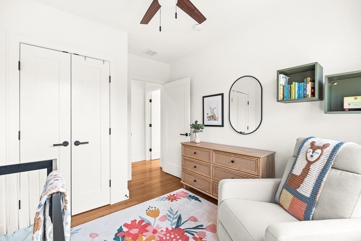
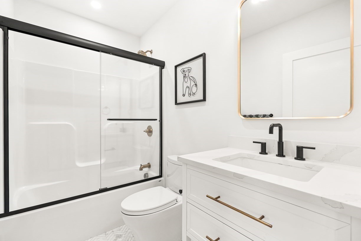
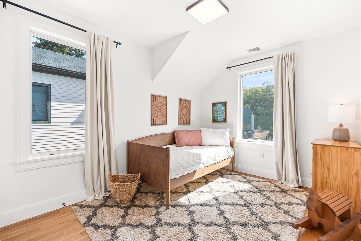
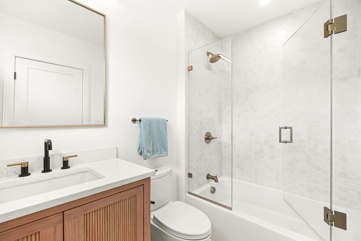
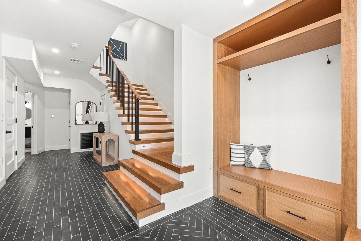
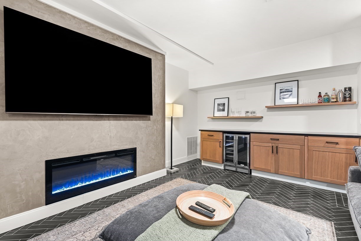
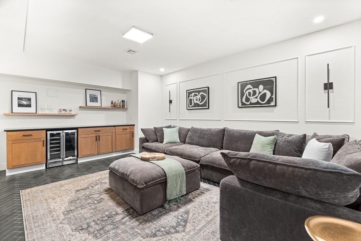
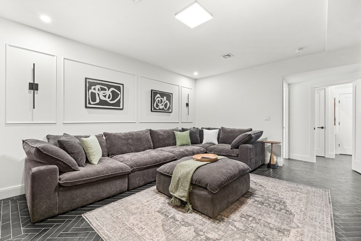
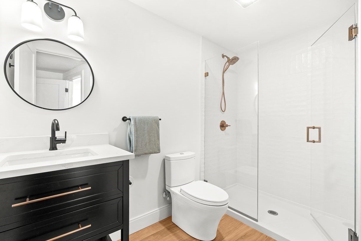
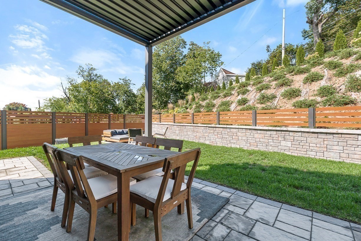
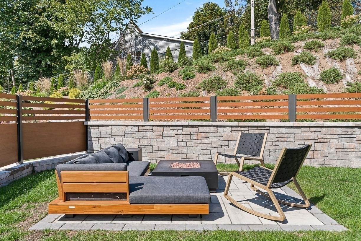
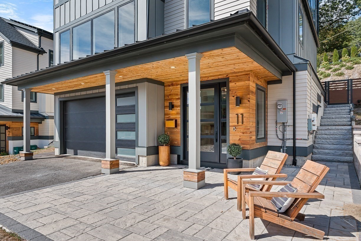
Stunning new construction in West Medford's desirable Mary Kenney Collection! This stylish/ chic & beautifully appointed 4 bedroom sits just over the Winchester line and is ready for move in! This great property offers exceptional space with high-end designer finishes and a thoughtful floor plan across multiple levels. The main level is bright and open with high ceilings, wide plank oak flooring, oversized high end Marvin windows and a great layout that showcases a gorgeous chef's kitchen with a dramatic 13' island, Thermador appliances, 36" gas range, paneled refrigerator, walk-in pantry, wine fridge and appliance garage. An adjacent dining area with bar opens beautifully to the spacious living room with a stunning gas fireplace, creating a wonderful flow for entertaining and everyday living. if you work from home, we have that covered~ enjoy the sun-drenced office just off the kitchen! Upstairs, all 4 bedrooms are conveniently located on one level, including a spacious primary suite with private balcony, 4 closets and a luxurious bath w/ soaking tub and oversized double shower. A second ensuite bedroom with 2 additional bedrooms, another full bath and laundry complete this level. The finished lower level offers even more flexible living space with fabulous family/ media room featuring a fireplace, custom cabinetry, beverage refrigerator and adjacent full bath- also ideal for guests, additional home office, gym or playroom. Outside, enjoy a fully fenced private yard with patio, custom pergola, surrounded by lush grounds & ready to enjoy! Additional highlights include a spacious direct entry 2-car garage, fully owned solar panels and an impressive HERS 44 energy rating. Set on a quiet cul-de-sac of just 10 newer homes and ideally located blocks from West Medford Station, with easy access to Boston, the Fells, shops, restaurants and all that West Medford & Winchester have to offer. A rare opportunity to enjoy the beauty and efficiency of newer construction with all the finishing touches already complete! Move right in and enjoy!

4
beds

5
baths

3,818 Sq.Ft. LIVING AREA

8,000 Sq.Ft. lot

Kim Covino

Kim Covino

Features & Amenities

Interior

  • total bedrooms4
  • Total bathrooms5
  • full bathrooms4
  • half bathroom1
  • Laundry room First Floor
  • Flooring Tile, Hardwood, Flooring - Hardwood, Flooring - Stone/Ceramic Tile
  • Fireplace Living Room
  • APPLIANCES Range, Dishwasher, Disposal, Microwave, Refrigerator, Washer, Dryer, Wine Refrigerator, Range Hood
  • other interior Features Lighting - Overhead, Bathroom - Full, Bathroom - Tiled With Tub Shower, Closet, Recessed Lighting, Bathroom - Tiled With Shower Stall, Study, Bathroom, Foyer, Wet Bar

Area & Lot

  • Status For Sale
  • Living Area3,818 Sq.Ft.
  • Total Area3,818 Sq.Ft.
  • Lot Area8,000 Sq.Ft.
  • MLS® ID73581488
  • TypeResidential
  • YEAR BUILT2025
  • NeighborhoodMedford
  • Architecture StylesColonial, Contemporary
  • Elementary SchoolBrooks
  • Middle SchoolAndrews
  • High SchoolMhs

Exterior

  • Garage Space2.0
  • water SourcePublic
  • utilitiesfor Gas Range
  • roofShingle, Metal
  • lot featuresCul-De-Sac
  • parkingAttached, Garage Door Opener, Paved Drive, Off Street, Paved
  • HEAT TYPEForced Air, Heat Pump, Air Source Heat Pumps (ASHP)
  • AIR CONDITIONINGCentral Air, Heat Pump, Air Source Heat Pumps (ASHP)
  • sewerPublic Sewer
  • SubstructureConcrete Perimeter
  • Green featuresSolar
  • other exterior FeaturesDeck - Composite, Patio, Covered Patio/Deck, Balcony, Rain Gutters, Professional Landscaping, Screens, Fenced Yard

Financial

  • Sales Price$1,899,000
  • Real Estate Tax $12,234/yr
  • Zoning SF MDL-01
image

Schedule a Showing

We would love to show you our beautiful property. Please select your preferred date and time below. An agent will be in touch shortly to confirm your appointment.

Schedule a Showing

We would love to show you our beautiful property. Please select your preferred date and time below. An agent will be in touch shortly to confirm your appointment.
Thank you for your interest in 11 Mary Kenney Way, Medford, MA 02155. We are reviewing your request and will be in touch shortly!

Mortgage Calculator

Estimate your monthly mortgage payment, including the principal and interest, property taxes, and HOA. Adjust the values to generate a more accurate rate.
All estimates are provided for informational purposes only. Actual amounts may vary.
$0,000 Your Payment 20 15 65
$0,000 Your Payment

Medford

Explore

Work With Us

My team and I have a proven track record when it comes to negotiating skills and sourcing buyers from many different markets thanks to our premiere listings and strong referral base spanning Winchester and beyond. Referrals from past and present clients have become the base of our business, further proving our unmatched service!

Follow Us on Instagram