360 Lynn St
360 Lynn St
360 Lynn St
360 Lynn St
360 Lynn St
360 Lynn St
360 Lynn St
360 Lynn St
360 Lynn St
360 Lynn St
360 Lynn St
360 Lynn St
360 Lynn St
360 Lynn St
360 Lynn St
360 Lynn St
360 Lynn St
360 Lynn St
360 Lynn St
360 Lynn St
360 Lynn St
360 Lynn St
360 Lynn St
360 Lynn St
360 Lynn St
360 Lynn St
360 Lynn St
360 Lynn St
360 Lynn St
360 Lynn St
360 Lynn St
360 Lynn St
360 Lynn St
360 Lynn St
SEE ALL PHOTOS
360 Lynn St
360 Lynn St
360 Lynn St
360 Lynn St
360 Lynn St
360 Lynn St
360 Lynn St
360 Lynn St
360 Lynn St
360 Lynn St
360 Lynn St
360 Lynn St
360 Lynn St
360 Lynn St
360 Lynn St
360 Lynn St
360 Lynn St
360 Lynn St
360 Lynn St
360 Lynn St
360 Lynn St
360 Lynn St
360 Lynn St
360 Lynn St
360 Lynn St
360 Lynn St
360 Lynn St
360 Lynn St
360 Lynn St
360 Lynn St
360 Lynn St
360 Lynn St
360 Lynn St
360 Lynn St
Sold

360 Lynn St

360 Lynn St, Malden, MA 02148

$1,075,000
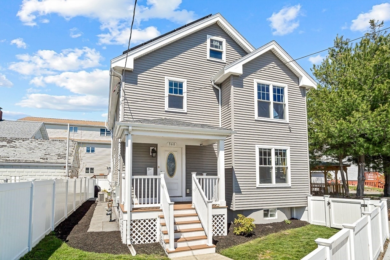
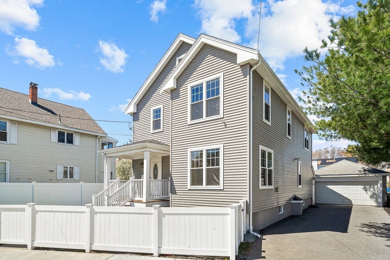
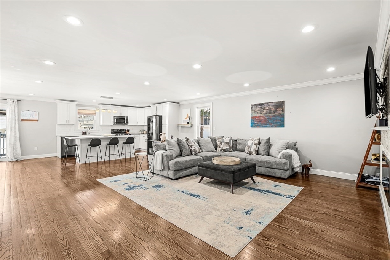
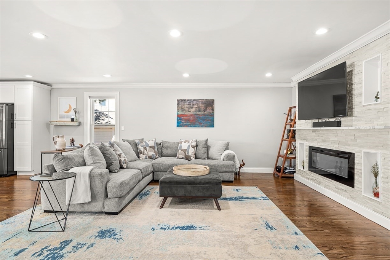
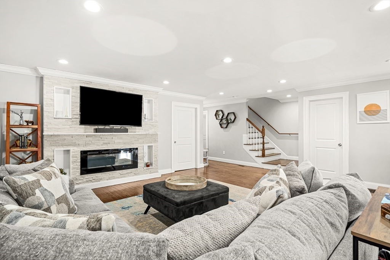
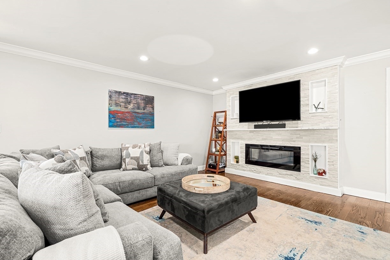
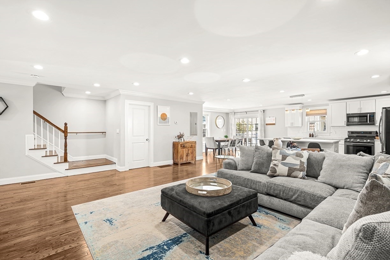
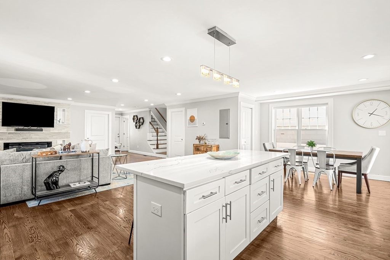
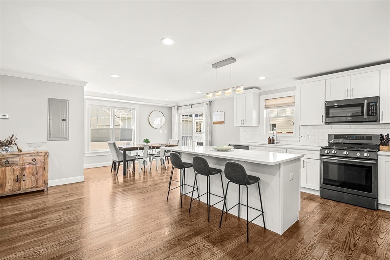
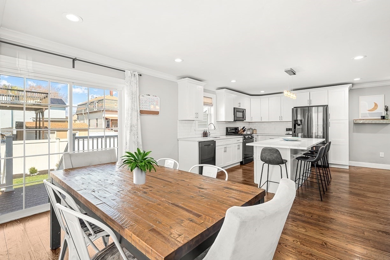
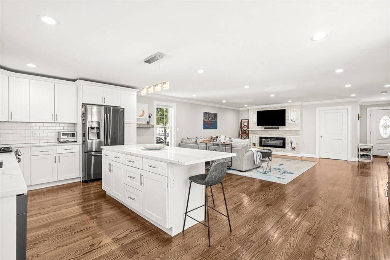
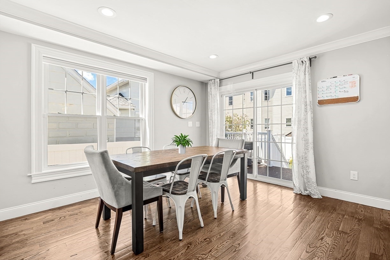
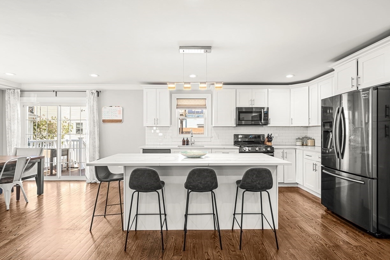
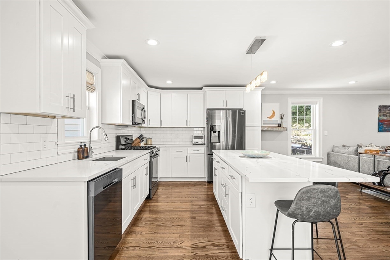
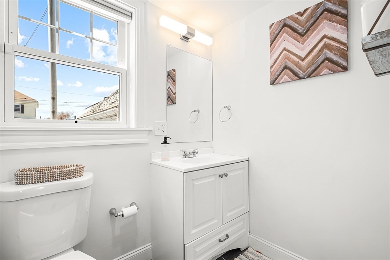
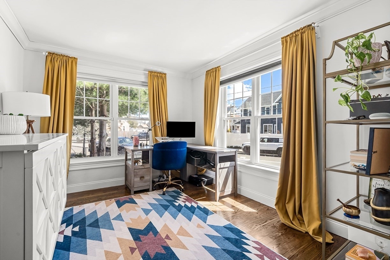
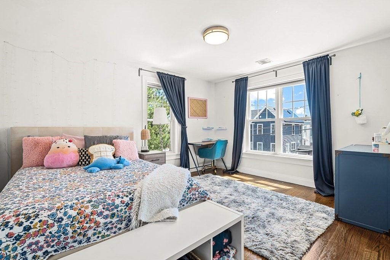
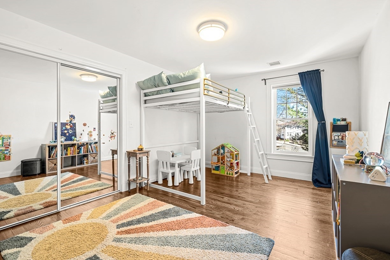
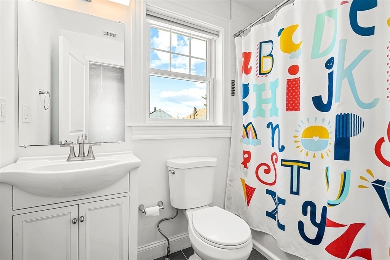
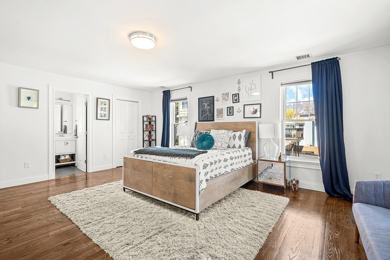
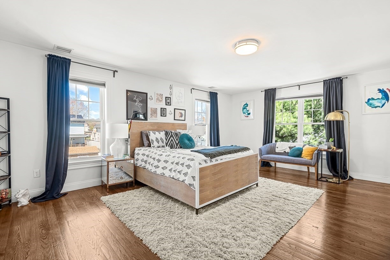
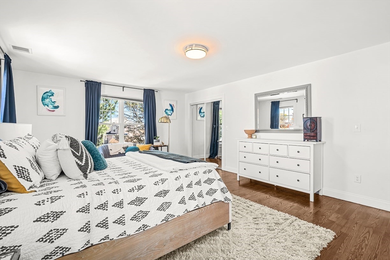
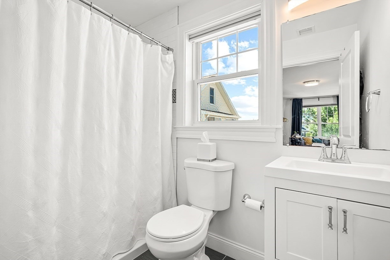
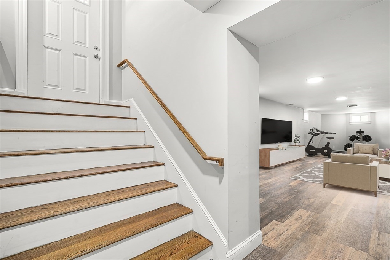
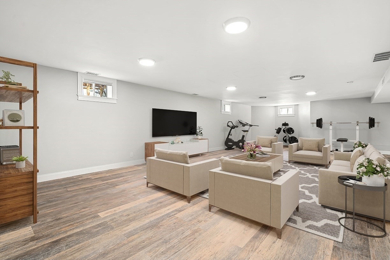
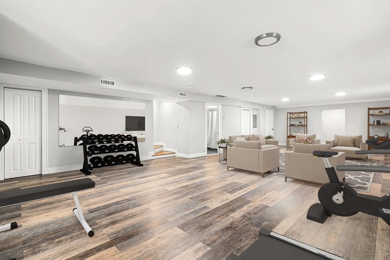
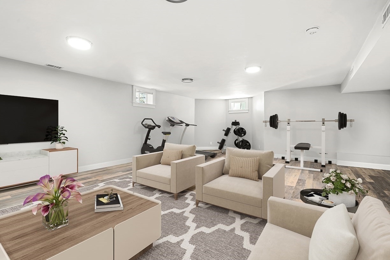
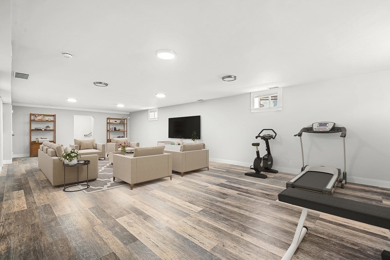
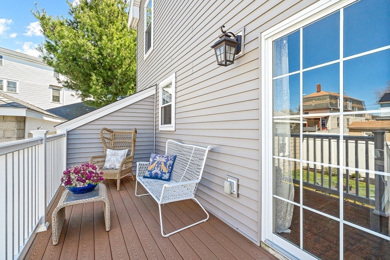
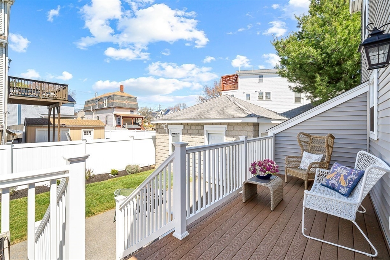
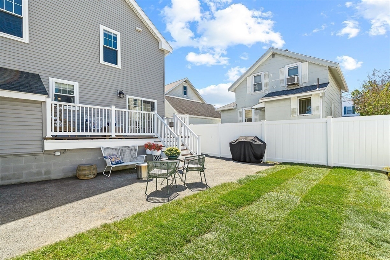
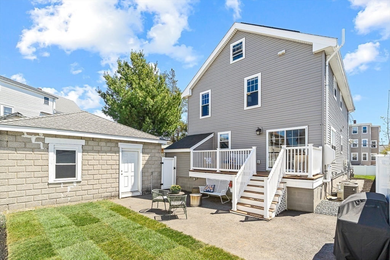
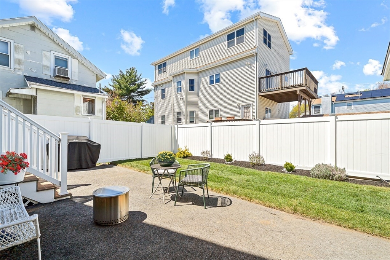
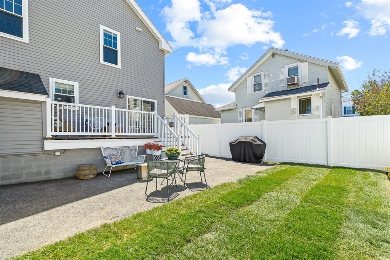
Modern Sophistication in Malden! Built in 2019, this stunning 4-bedroom, 3.5-bathroom Colonial offers over 3,000 sq. ft. of meticulously designed living space. The first floor features a bright, open-concept layout w/ gleaming hardwoods, a cozy fireplace, & chef-inspired kitchen equipped w/ stainless steel appliances & gas range while your dining area looks out over your spacious deck. A sun-drenched flex room serves as the ultimate home office or a gracious first-floor bedroom. Upstairs, the primary suite serves as a true retreat w/ a private ensuite bath & 2 closets. 2 add. spacious bedrooms & dedicated laundry complete the second level. The massive, fully finished basement includes a full bath & laundry hook up, w/ private ext. access perfect for a home gym, media room, guest suite or possible ADU. Enjoy summer evenings on the rear deck overlooking a quaint backyard. 2-car det. garage, owned solar, central air, & tankless hot water. Minutes to local shopping, parks & highway access!

4
beds

4
baths

3,002 Sq.Ft. LIVING AREA

4,504 Sq.Ft. lot

Kim Covino

Kim Covino

Features & Amenities

Interior

  • total bedrooms4
  • Total bathrooms4
  • full bathrooms3
  • half bathroom1
  • Laundry room Dryer Hookup - Electric, Washer Hookup, Electric Dryer Hookup, Second Floor
  • Flooring Wood, Tile, Flooring - Stone/Ceramic Tile
  • APPLIANCES Gas Water Heater, Range, Dishwasher, Microwave, Refrigerator, Freezer, Washer, Dryer
  • other interior Features Bathroom - 3/4, Bathroom - Tiled With Shower Stall, Open Floorplan, Bathroom - Full, Bathroom, Exercise Room, Bonus Room

Area & Lot

  • Status Sold
  • Living Area3,002 Sq.Ft.
  • Total Area3,002 Sq.Ft.
  • Lot Area4,504 Sq.Ft.
  • MLS® ID73510311
  • TypeResidential
  • YEAR BUILT2019
  • Architecture StylesColonial
  • Elementary SchoolLinden Steam
  • Middle SchoolLinden Steam
  • High SchoolMalden High

Exterior

  • Garage Space2.0
  • water SourcePublic
  • utilitiesfor Gas Range, for Gas Oven, for Electric Dryer
  • roofShingle
  • parkingDetached, Paved Drive, Off Street, Paved
  • HEAT TYPEForced Air, Natural Gas
  • AIR CONDITIONINGCentral Air
  • sewerPublic Sewer
  • SubstructureConcrete Perimeter
  • Green featuresSolar
  • other exterior FeaturesPorch, Fenced Yard

Financial

  • Sales Price$1,075,000
  • Real Estate Tax $9,819/yr
  • Zoning ResA

Work With Us

My team and I have a proven track record when it comes to negotiating skills and sourcing buyers from many different markets thanks to our premiere listings and strong referral base spanning Winchester and beyond. Referrals from past and present clients have become the base of our business, further proving our unmatched service!

Follow Us on Instagram